In-house engineering
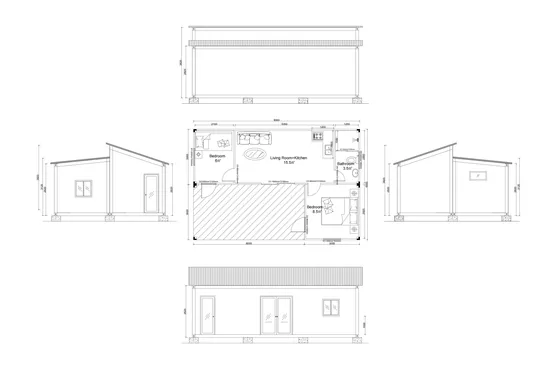
Structural drawings, load calcs and stamped reports for your jurisdiction.
Worker camps, prefab buildings and steel structures — designed, fabricated, shipped and installed by one team, from the first drawing to handover on site.
From a 500-bed worker camp to a 5,000 m² steel workshop — engineered, fabricated and installed under one roof.
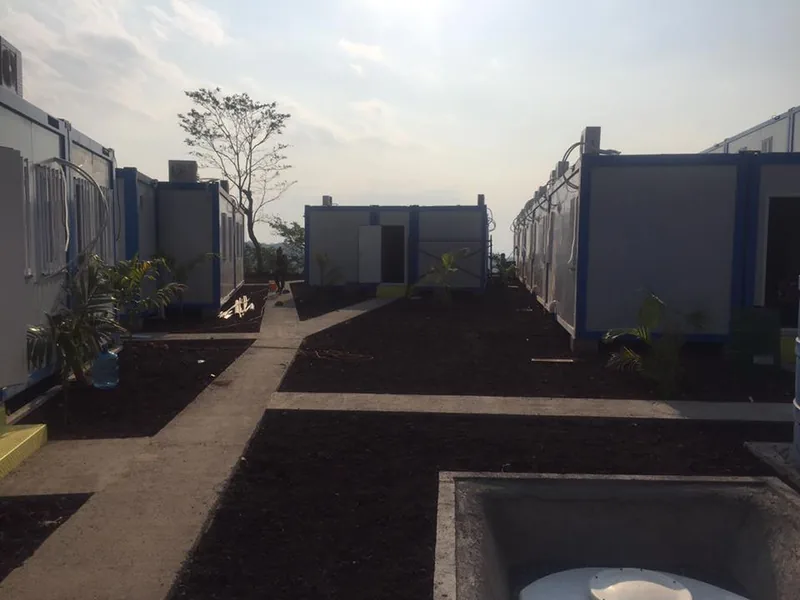
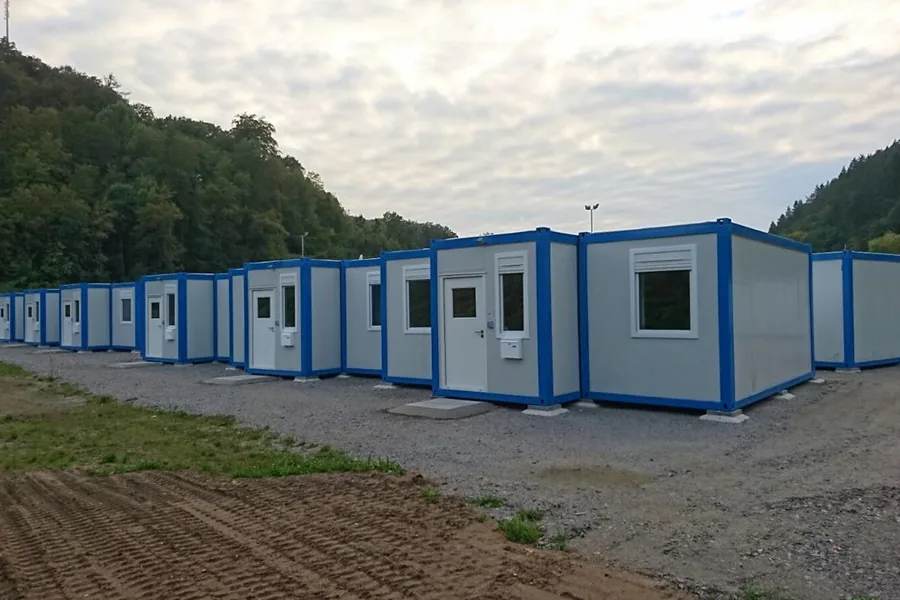
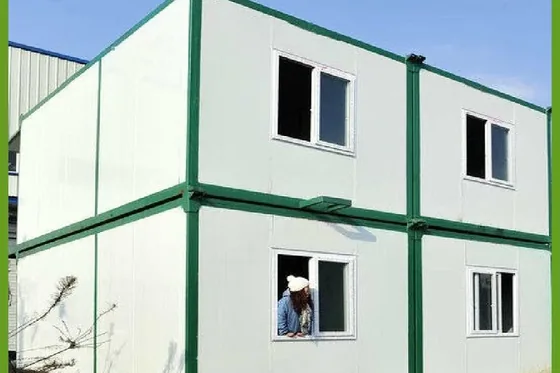
Worker camps, dormitories, site offices and canteens — stackable up to three storeys.
Explore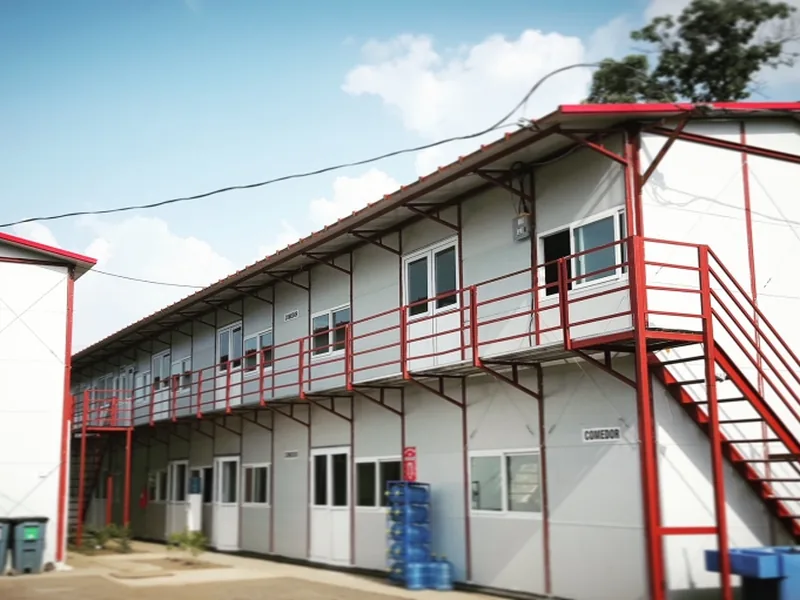
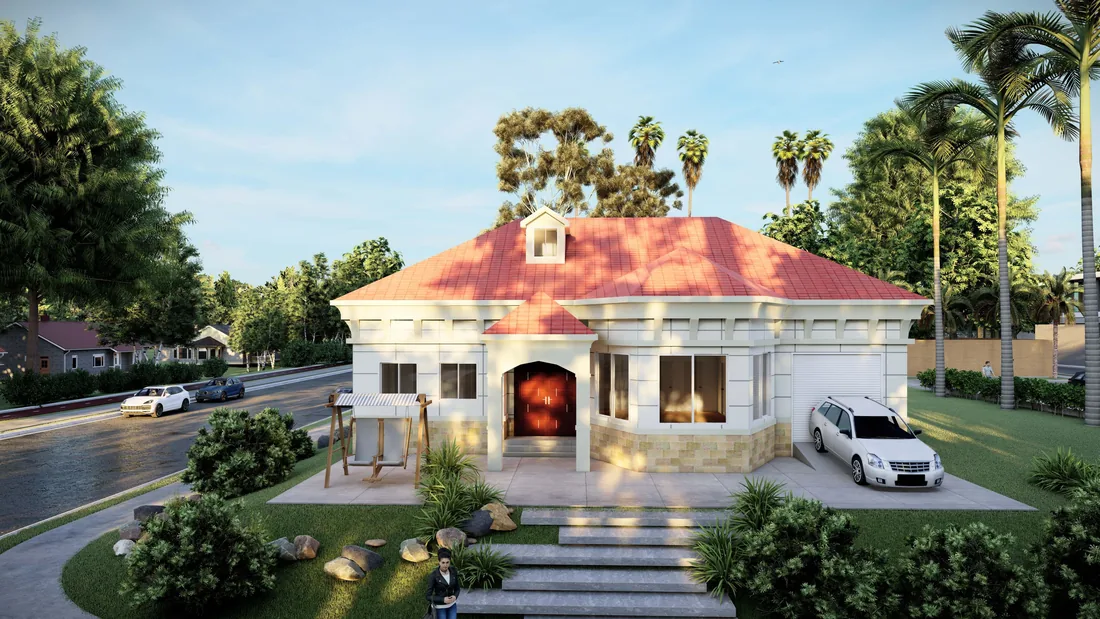
Schools, clinics, offices and multi-storey blocks, delivered substantially finished.
Explore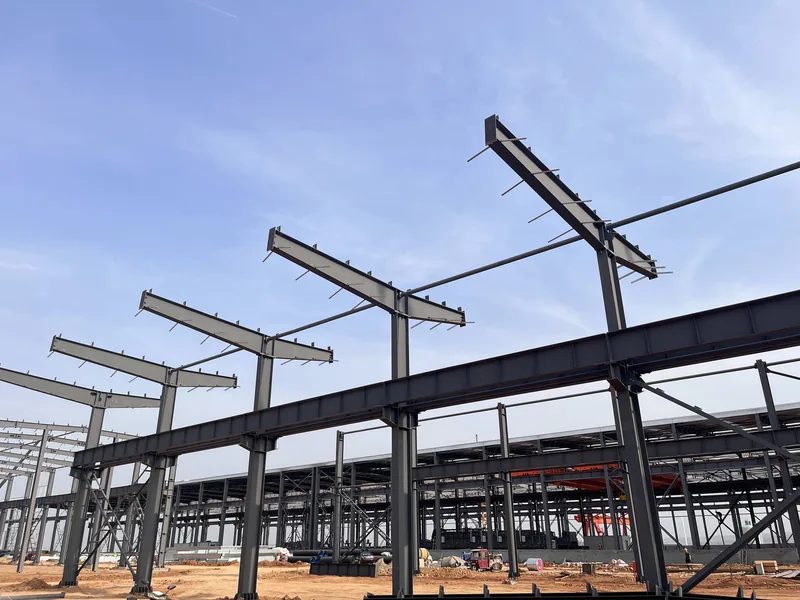
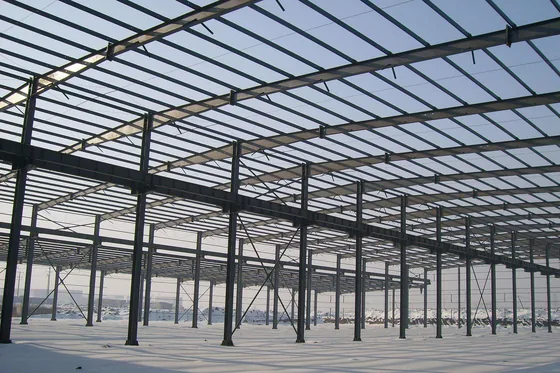
Warehouses, workshops and hangars with clear-span pre-engineered portal frames.
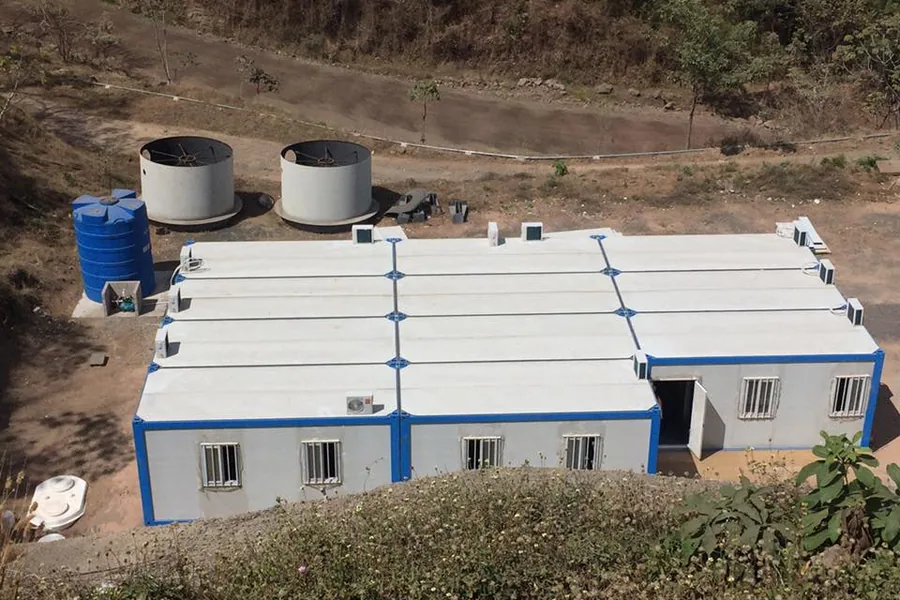
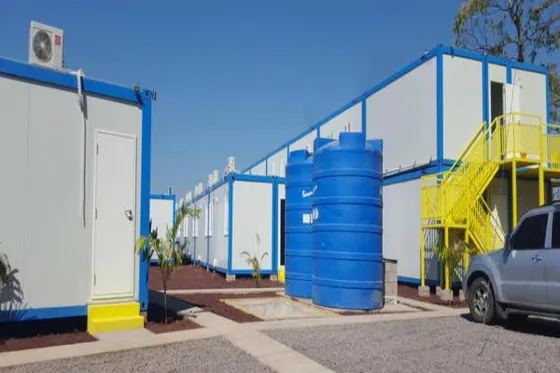
ExploreA workforce camp for one of the world's largest bauxite and iron-ore developments — dormitories, canteens and offices in over 500 container modules, engineered for a remote site and stacked two storeys high with crane support.
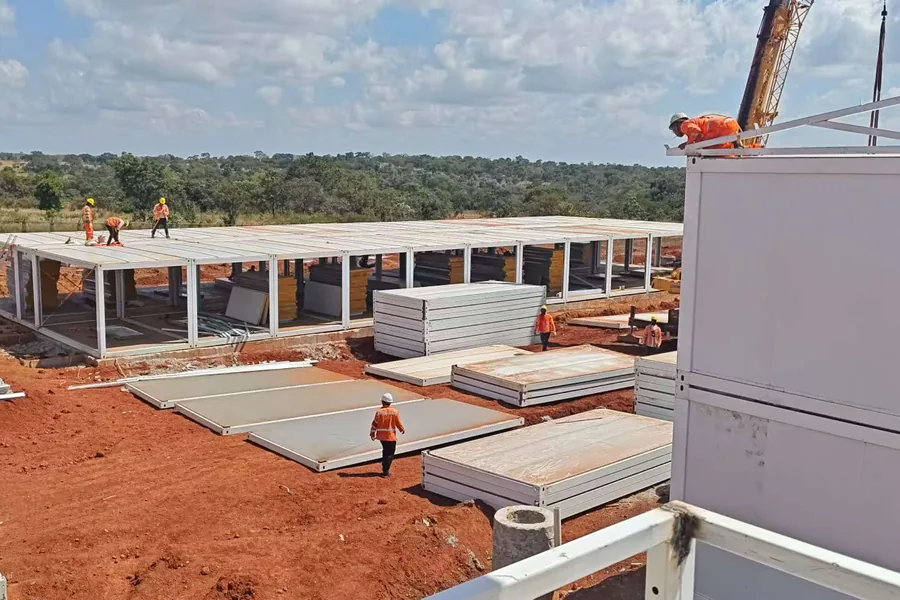
No trading-company markup, no lost detail between vendors. Engineering, fabrication, quality control and export logistics sit in one building.
Structural drawings, load calcs and stamped reports for your jurisdiction.
CNC cutting, robotic welding and hot-dip galvanising lines on site.
Three-stage QC with photo reports before every container seals.
FOB, CIF or DAP — container loading plans that maximise units per box.
Share dimensions or a sketch. We return drawings, a spec sheet and a fixed price.
Frames cut, welded and galvanised; panels and fittings assembled and QC'd.
Units knocked down and loaded to your loading plan, with photos before sealing.
Bolt-together build with our drawings and remote engineering support.
Straight answers on freight, lead time and standards. Need something specific to your market?
Talk to an engineerNo fixed MOQ on standard units. We ship single samples to test a market and quote project volumes by container load to keep freight per unit low.
Expandable and flat-pack units are knocked down so several homes fit one 40HQ container. Fixed steel modules ship as out-of-gauge or break-bulk cargo with a tailored loading plan.
Standard expandable container homes ship in 20–30 days. Custom steel structures and villa projects run 35–60 days depending on engineering and volume.
Structures are engineered to AS/NZS, EN (CE) and your specified wind and seismic loads, with material certificates and load-test reports supplied per order.
Every order ships with assembly drawings, a bolt and panel schedule and remote engineering support. Supervised on-site installation is available for projects.
Send a brief or a sketch — we come back with drawings, a scope and a price.